

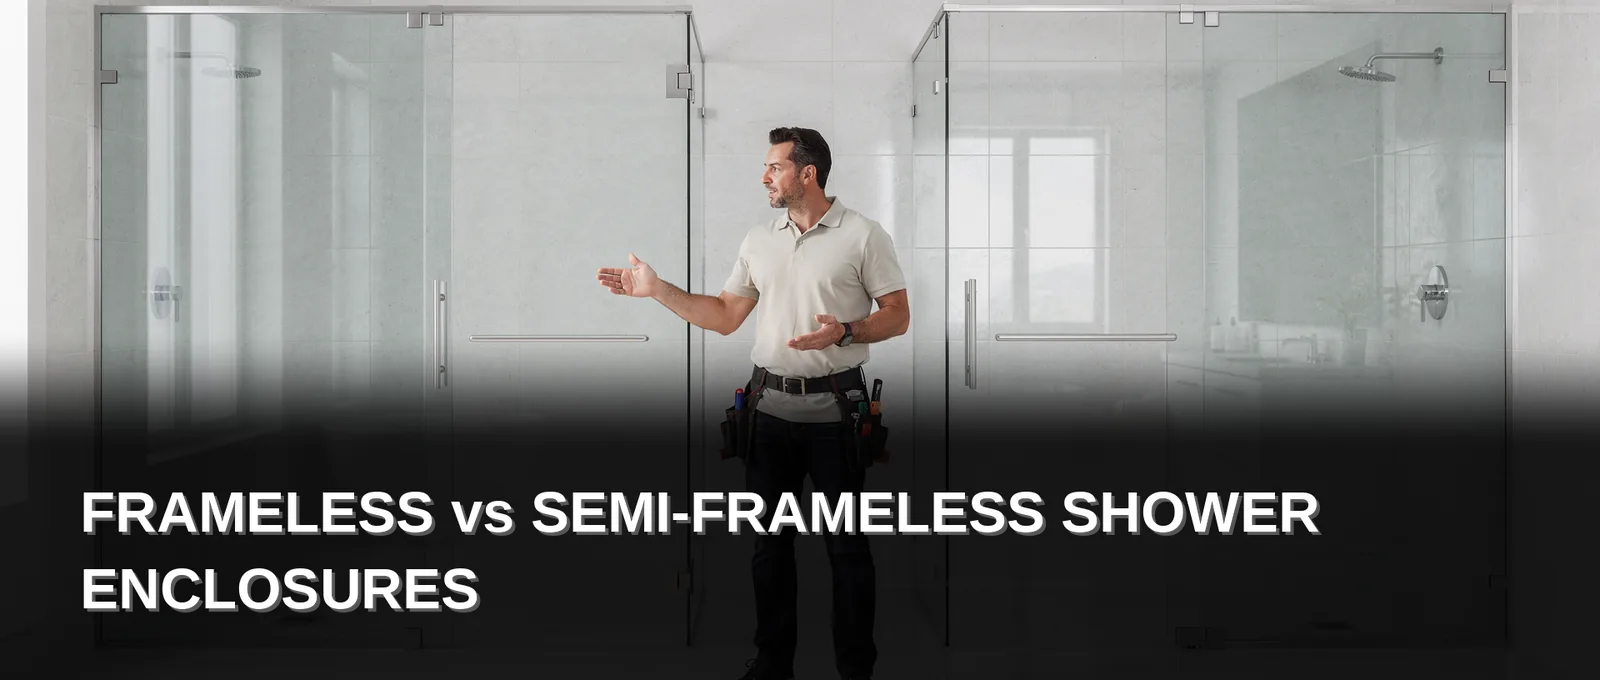
Frameless enclosures use heavy 3/8″ to 1/2″ tempered glass with no perimeter framing, representing the luxury-tier choice. Semi-frameless options use 3/8″ tempered glass with partial framing, offering a mid-tier solution more forgiving of out-of-plumb openings. Glass Project Solutions installs both styles across residential and commercial projects.
What defines a frameless shower enclosure?
A frameless shower enclosure eliminates the heavy metal frame entirely. Thick, durable glass panels mount with minimal hardware such as hinges and discreet clips. This structural approach creates the cleanest visual read in the shower-door category.
Frameless shower glass represents the luxury-tier choice for contractors and developers. Uninterrupted glass with no metal sightlines delivers a premium aesthetic that elevates bathroom specifications. The absence of perimeter framing places full emphasis on the glass itself.
What hardware holds a frameless enclosure together?
Minimal hardware carries the structural load. Hinges and discreet clips secure the thick glass panels without a surrounding metal frame. This hardware selection demands precise installation tolerances.
Glass Project Solutions specializes in custom shower glass and frameless shower doors for residential and commercial projects across British Columbia and Alberta. The company’s architectural glazing expertise extends to comprehensive glass shower enclosures built to specification.
How does frameless compare to semi-frameless construction?
The distinction between frameless vs semi-frameless shower enclosures comes down to perimeter support. A semi-frameless shower door retains partial metal framing while using thick glass panels. Frameless construction removes that framing completely.
Custom shower glass thickness plays a defining role in frameless performance. Thicker panels provide the rigidity that a metal frame would otherwise supply. This engineering trade-off explains why frameless systems command premium positioning in the market.
What defines a semi-frameless shower door?
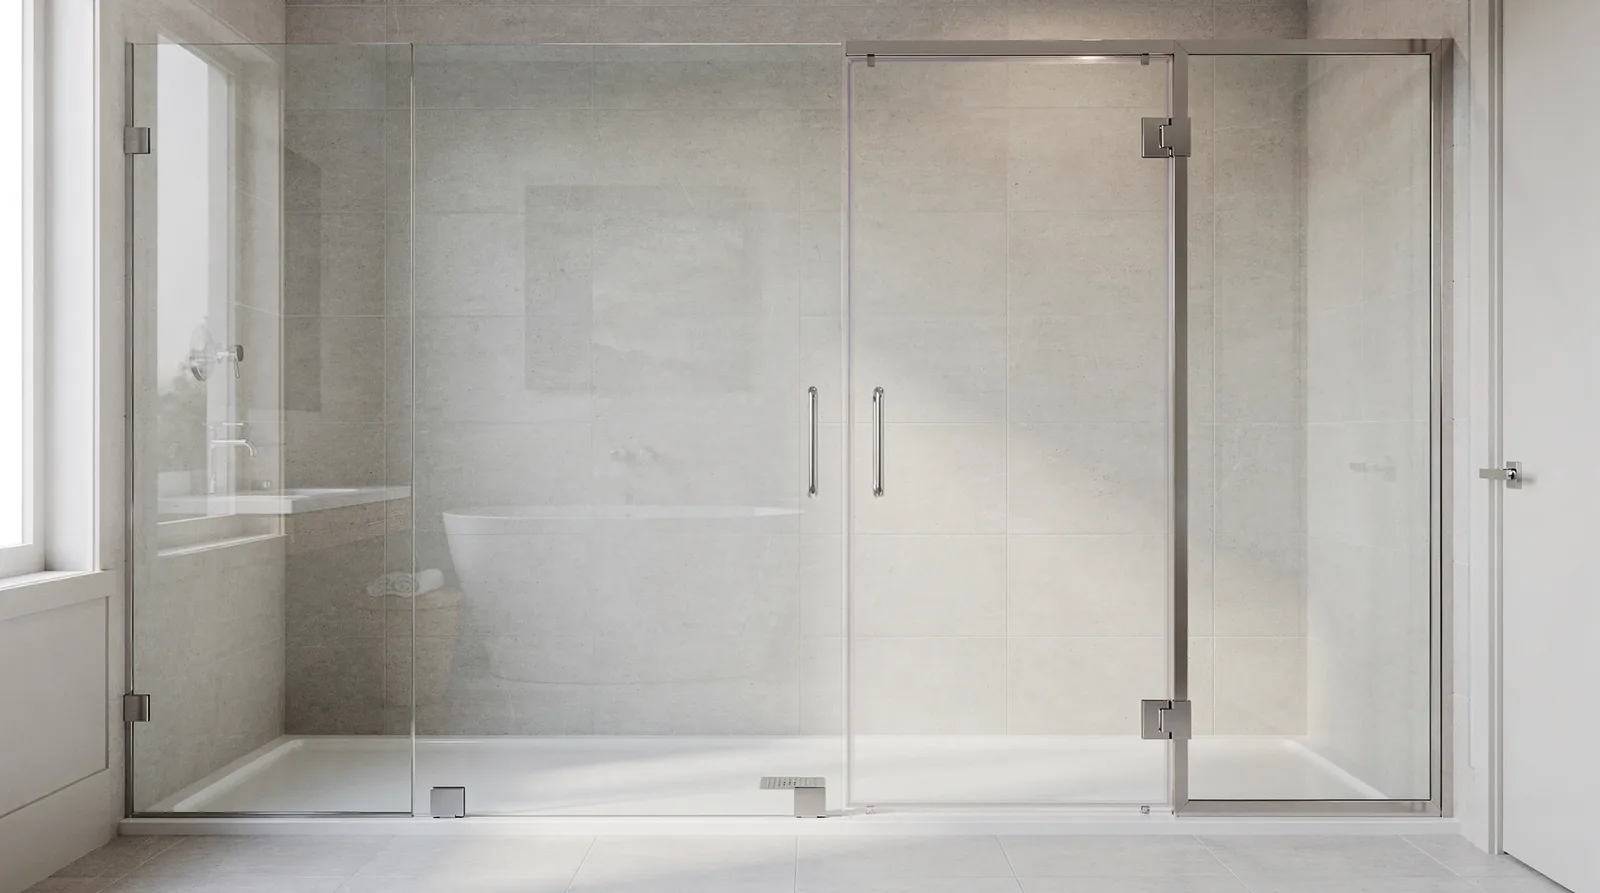
A semi-frameless shower door combines 3/8-inch tempered glass with partial metal framing. The framing appears only where structural support matters most, typically along the door’s perimeter edges and hinge points. This design occupies a deliberate middle ground between fully framed enclosures and completely frameless systems.
The distinction matters for installation tolerances. A semi-frameless configuration proves more forgiving of out-of-plumb openings than its frameless counterpart. Walls that have settled or shifted slightly over decades rarely align perfectly vertical. The partial framing absorbs those minor deviations without compromising the seal or the glass integrity. Contractors and remodelers working in older buildings recognize this tolerance as a practical advantage that reduces callbacks and installation delays.
Semi-frameless shower glass delivers the visual clarity of premium glass while maintaining superior water containment. The exposed glass panels create an open, bright appearance that reads as high-end. Yet the framed edges provide a reliable water barrier that fully frameless designs sometimes struggle to achieve without meticulous silicone work. Professional-grade durability accompanies this balance at a sensible price point.
What glass thickness does a semi-frameless door use?
The standard custom shower glass thickness for semi-frameless enclosures is 3/8 inch. This measurement provides sufficient rigidity for daily use without the added weight of the 1/2-inch glass common in fully frameless installations. The lighter panel reduces stress on hinges and hardware over years of operation.
Does a semi-frameless door work in a small bathroom?
This configuration adapts well to smaller spaces. The minimal framing brightens compact bathrooms by allowing light to pass through uninterrupted glass surfaces. Total water protection remains intact, and the peace of mind from expert craftsmanship applies regardless of room dimensions. Clients evaluating Vernon glass shower enclosures find the semi-frameless option balances aesthetics with practical performance in constrained layouts.
How does custom shower glass thickness compare?
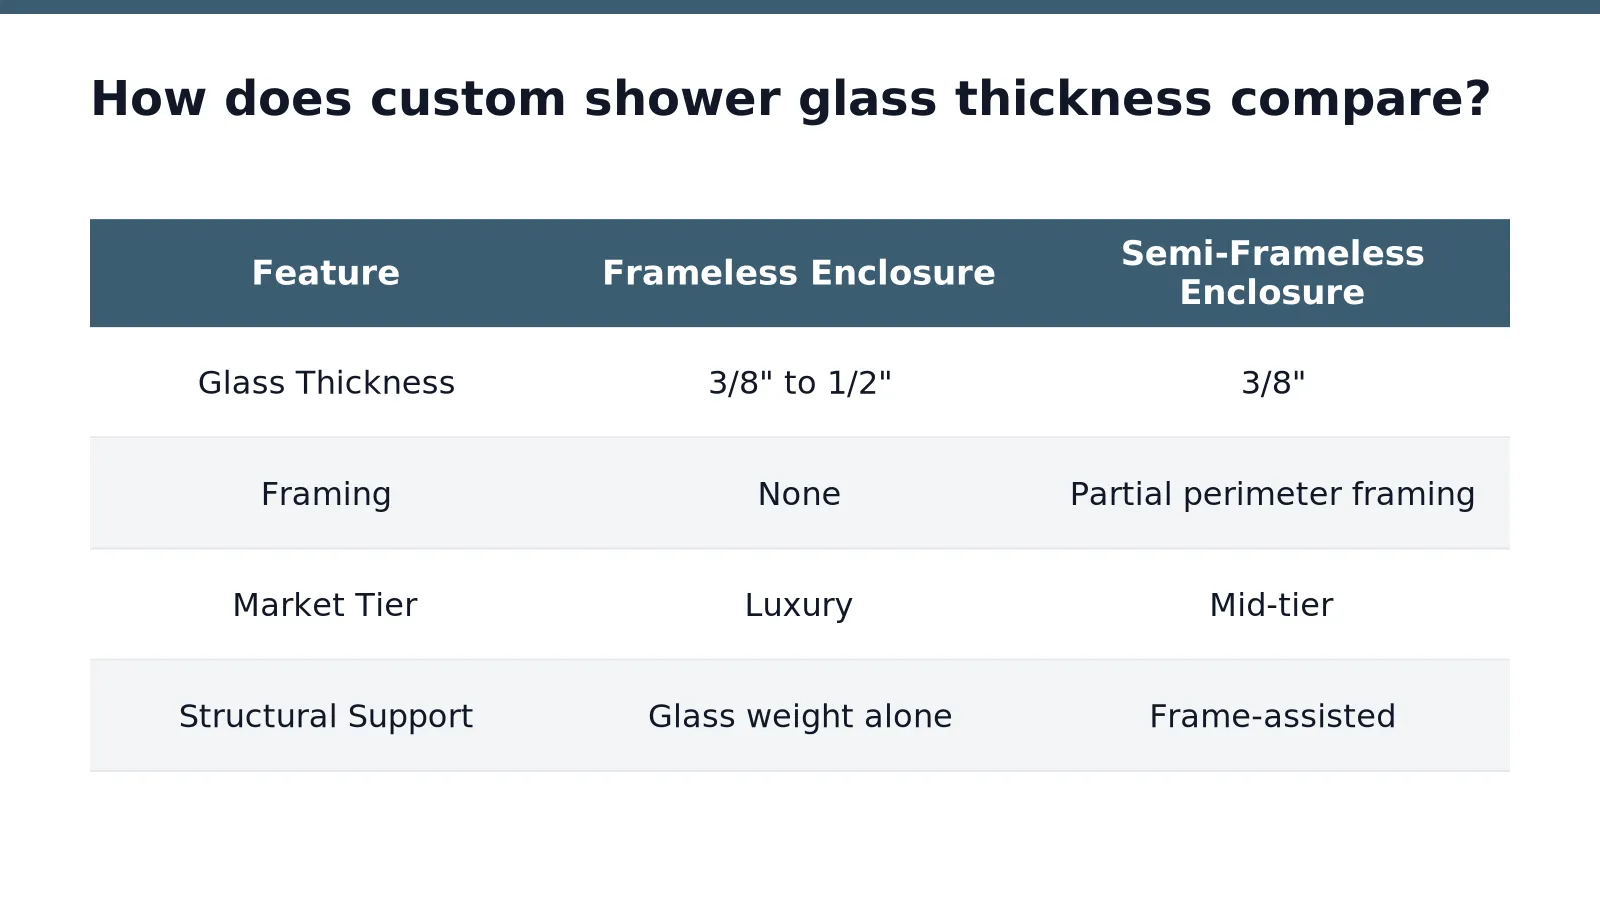
Custom shower glass thickness separates frameless vs semi-frameless shower enclosures into distinct performance and budget tiers. Frameless enclosures demand heavier glass. Semi-frameless doors use a mid-weight panel that balances strength with cost. The thickness specification drives structural integrity, hardware requirements, and the final visual profile of the installation.
What glass thickness does a frameless shower require?
A frameless shower glass enclosure typically uses 3/8-inch to 1/2-inch tempered glass. This heavy-gauge material represents the luxury-tier standard. The weight of the glass itself provides stability, eliminating the need for perimeter framing. Thicker panels resist flexing and create a clean, minimalist aesthetic that architects and developers specify for high-end residential projects.
What thickness is standard for a semi-frameless door?
A semi-frameless shower door commonly uses 3/8-inch tempered glass. This thickness delivers proven durability at a mid-tier price point. Partial framing reinforces the structure, so the glass does not carry the full load alone. The result is a dependable enclosure that installs more forgivingly in openings that are slightly out of plumb.
Glass Project Solutions inspects every opening for safety and compatibility before installation begins. The company installs products that meet design, aesthetic, and safety requirements. Professional installation ensures the specified glass thickness performs as engineered. Incorrect thickness selection compromises both appearance and long-term durability. Proper specification prevents costly callbacks and maintains the enclosure’s structural integrity over years of daily use.
What are the maintenance differences between the two?
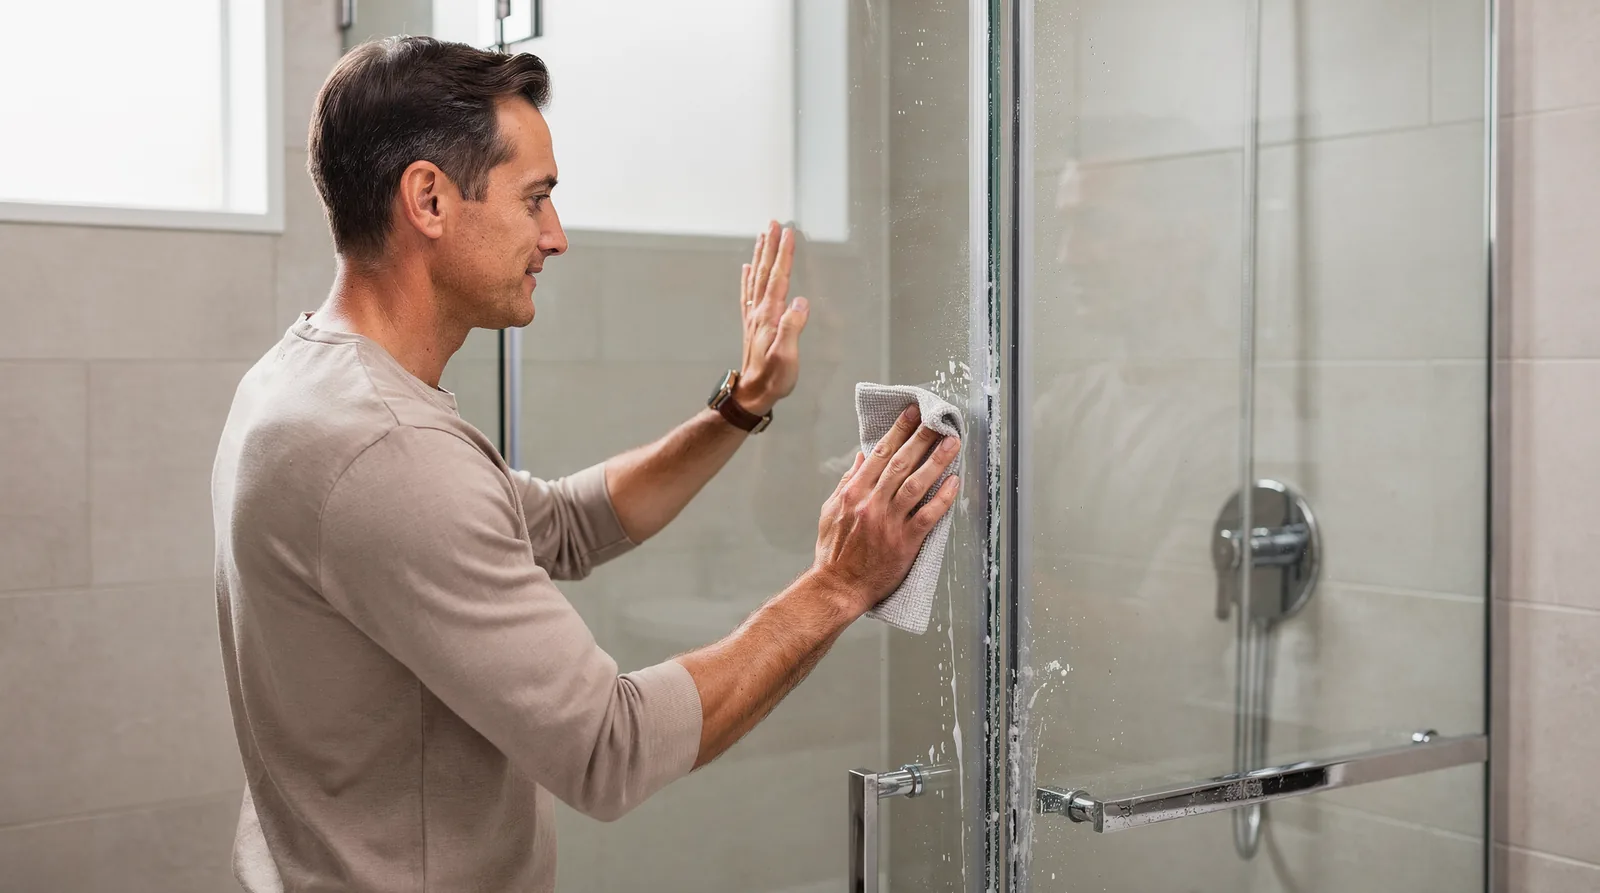
Frameless vs semi-frameless shower enclosures diverge sharply in daily upkeep. Frameless designs eliminate metal framing entirely. This absence reduces crevices where soap scum and mold accumulate. Cleaning becomes a simpler, faster task. A semi-frameless shower door retains partial metal framing. Those structural channels demand more attention to prevent buildup. Yet semi-frameless models still outperform fully framed units in ease of care.
Why does frameless glass stay cleaner with less effort?
The uninterrupted surface of frameless shower glass leaves no place for grime to hide. Without metal tracks or seals, water sheets off the glass more completely. A quick squeegee pass restores clarity. No scrubbing of corroded metal channels is ever required. The luxury-tier construction delivers the cleanest aesthetic in the shower-door category.
Where does a semi-frameless door trap moisture?
Partial framing on a semi-frameless unit creates horizontal ledges and narrow joints. These areas catch standing water after each use. Mineral deposits and mildew develop faster in these spots than on bare glass. Regular wiping of the metal components prevents long-term staining. The maintenance load remains moderate compared to older, fully framed systems that trap debris in heavy tracks.
Custom shower glass thickness also influences long-term care. Thicker panels, typically 3/8 inch or 1/2 inch, resist flexing. Stable glass maintains seal integrity longer. Glass Project Solutions prioritizes precise installation details. The company’s commitment to exacting standards minimizes alignment issues that cause leaks. Properly set glass reduces the scrubbing required to keep corners clear. Fewer gaps mean fewer moisture traps. The result is an enclosure that stays cleaner between routine cleanings.
Which enclosure is right for your project?
The correct selection between frameless vs semi-frameless shower enclosures depends on three variables: budget, aesthetic goals, and site conditions. No single style wins every project. The right answer changes from project to project.
Glass Project Solutions addresses this variability through integrated glazing scopes. The company combines innovation with experience to deliver quality, trust-driven services across BC and Alberta. Contractors and developers receive design-assist support that resolves enclosure decisions before installation begins.
What factors determine the best enclosure choice?
Three project conditions drive the decision:
- Budget constraints: Frameless shower glass carries a higher material and fabrication cost. Semi-frameless shower door systems reduce expense while retaining a modern profile.
- Site conditions: Out-of-plumb walls and irregular openings favor semi-frameless construction. The partial framing absorbs dimensional variance that frameless glass cannot tolerate.
- Aesthetic goals: Fully frameless enclosures deliver unobstructed sightlines. Semi-frameless options preserve visual clarity with added structural forgiveness.
How does custom shower glass thickness affect the decision?
Custom shower glass thickness determines both durability and visual weight. Frameless enclosures require heavier glass to maintain structural integrity without perimeter support. Semi-frameless systems function with lighter panels because the frame carries part of the load. Glass Project Solutions evaluates each opening before specifying thickness, ensuring safety requirements are met without compromising design intent.
The company excels in integrating various glazing scopes into unified projects. That capability matters when a single development includes both enclosure styles across different unit tiers. One supplier manages the full scope, from design-assist through construction, across BC and Alberta.
Conclusion
Selecting between frameless and semi-frameless enclosures ultimately reduces to budget, site conditions, and aesthetic priorities. Frameless construction delivers the cleanest sightlines and simplest maintenance, while semi-frameless systems provide structural forgiveness for imperfect openings at a reduced cost. Glass Project Solutions evaluates each opening before specification, ensuring the chosen thickness and framing configuration perform as engineered. Contractors and developers receive design-assist support that resolves this decision before installation, protecting both design intent and long-term durability across BC and Alberta.